

















Description
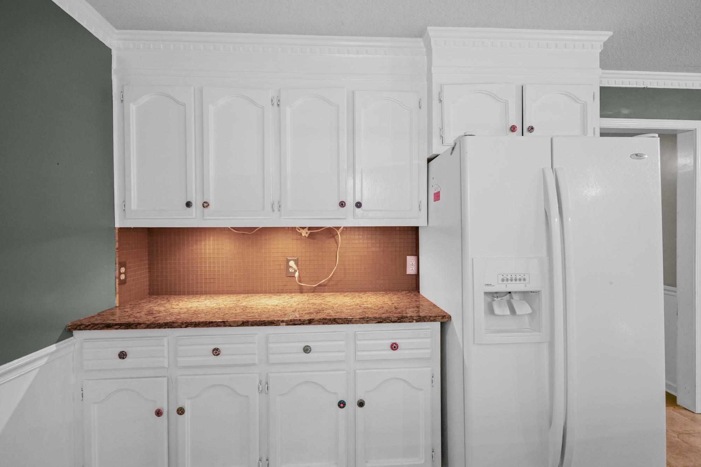
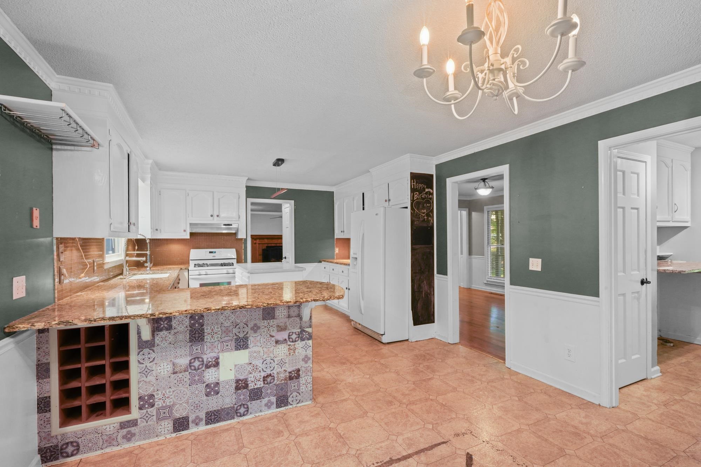
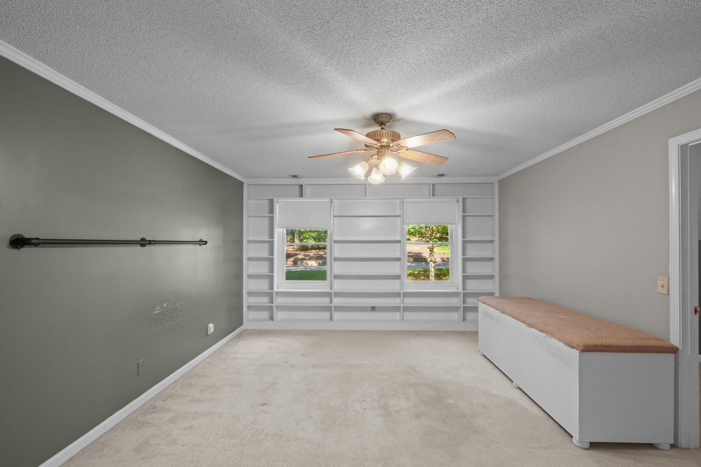
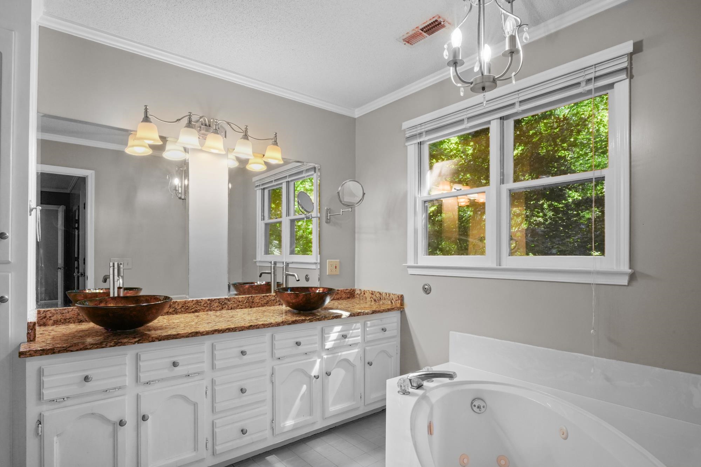
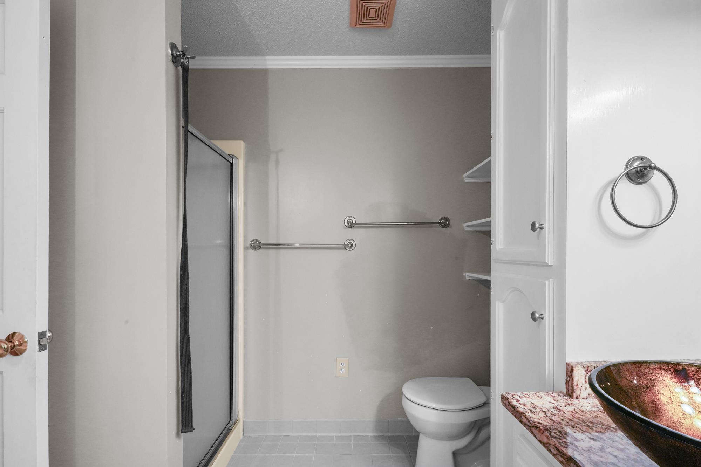
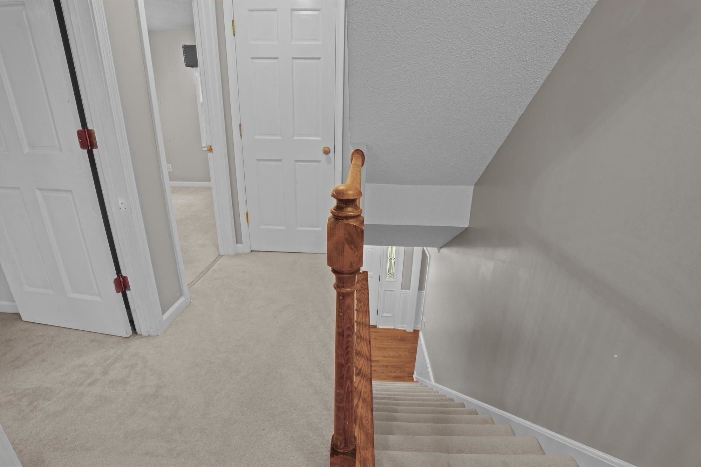
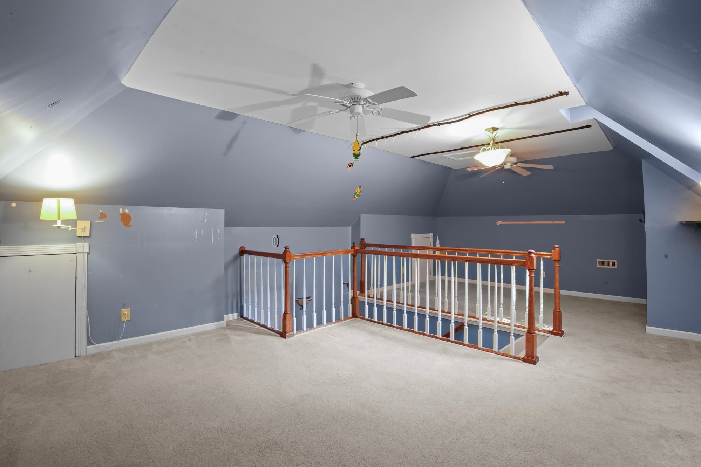
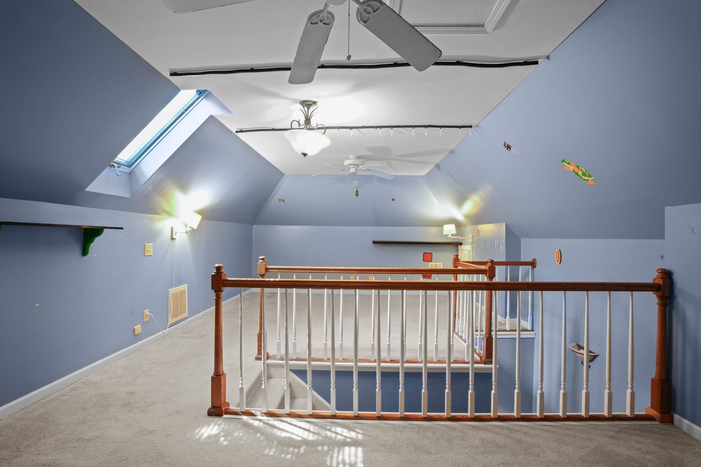
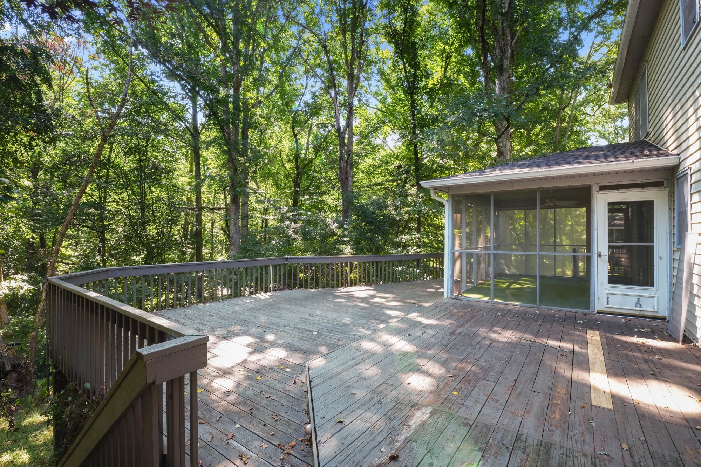
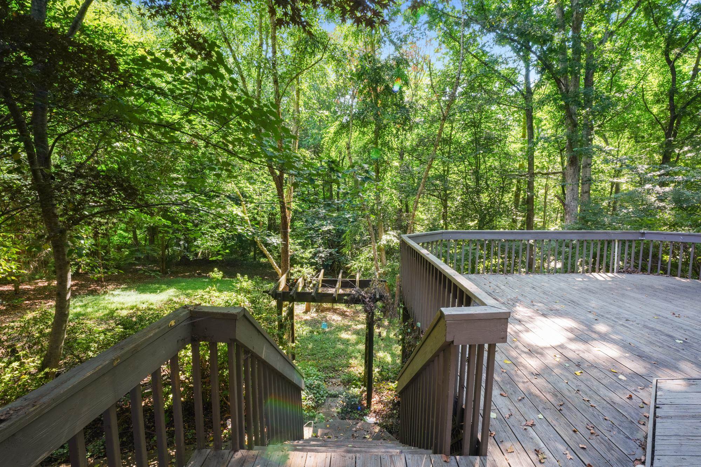
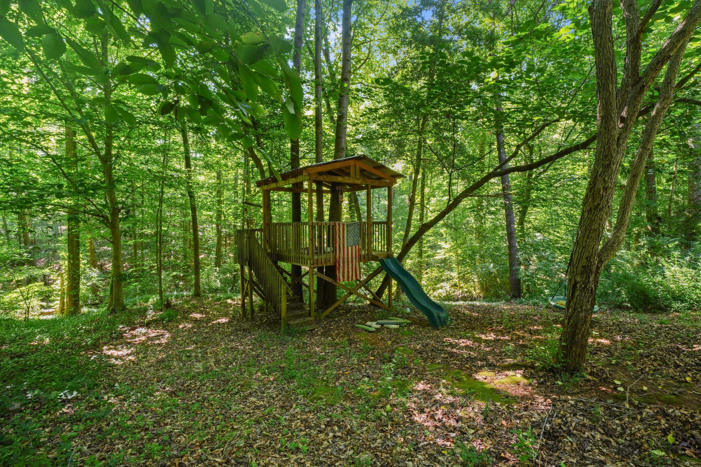
Welcome to 209 Westchester Way, a beautifully maintained 3 bedroom, 2 bathroom home nestled on nearly three quarters of an acre in the established Windermere neighborhood. With mature trees, beautiful landscaping, and plenty of outdoor living space, this property offers the perfect blend of comfort, privacy, and charm. From the moment you arrive, the inviting wraparound front porch sets the tone for this warm and welcoming home. Out back, you'll find a spacious deck and a screened porch that create the perfect setting for relaxing, entertaining, or enjoying the peaceful backyard. Inside, the spacious living room features beautiful hardwood floors and a cozy fireplace. The kitchen is both stylish and functional with granite countertops, under cabinet lighting, and plenty of workspace. The oversized walk in laundry room is a standout feature, complete with built in cabinetry, granite countertops, and a utility sink. The primary suite offers a private retreat with a walk in closet, dual vanities, a soaking tub, separate shower, and direct access to an adjoining flex space that would make an ideal home office, nursery, sitting room, or workout area. Two additional bedrooms provide generous space and easy access to the full hall bath. A hidden staircase leads to a second extra room, offering endless possibilities as a media room, home office, hobby room, or game room. With flexible living spaces, exceptional outdoor areas, and a desirable location, this home has something for everyone. Schedule your private showing today and discover everything 209 Westchester Way has to offer.
Details
| MLS # | 339325 |
|---|---|
| Listing Type | For Sale |
| Style | House |
| HOA Dues | $175 |
| Sub-Type | Resale |
| Status | Pending |
| Year | 1990 |
| Days On Site | 48 |
| Listing Provided By | EXP Realty LLC | Stephanie Wilson |
Features
| Bed(s) | 3 |
|---|---|
| Bath(s) | 3 Total |
| SQ Feet | 2,848 |
| Garage | 2 |
| Story(s) | 2 |
| Acreage | 0.72 |
Interior
| Cooling | Central Air |
|---|---|
| Heating | Forced Air |
| Interior Features | Ceiling Fan(s), Ceiling - Blown, Second Staircase |
| Appliances | Dishwasher, Free-Standing Range, Range, Refrigerator |
Exterior
| Roof | Architectural |
|---|---|
| Construction Materials | Vinyl Siding |
| Foundation Details | Crawl Space |
| Lot Features | Sloped, Some Trees |
Parking
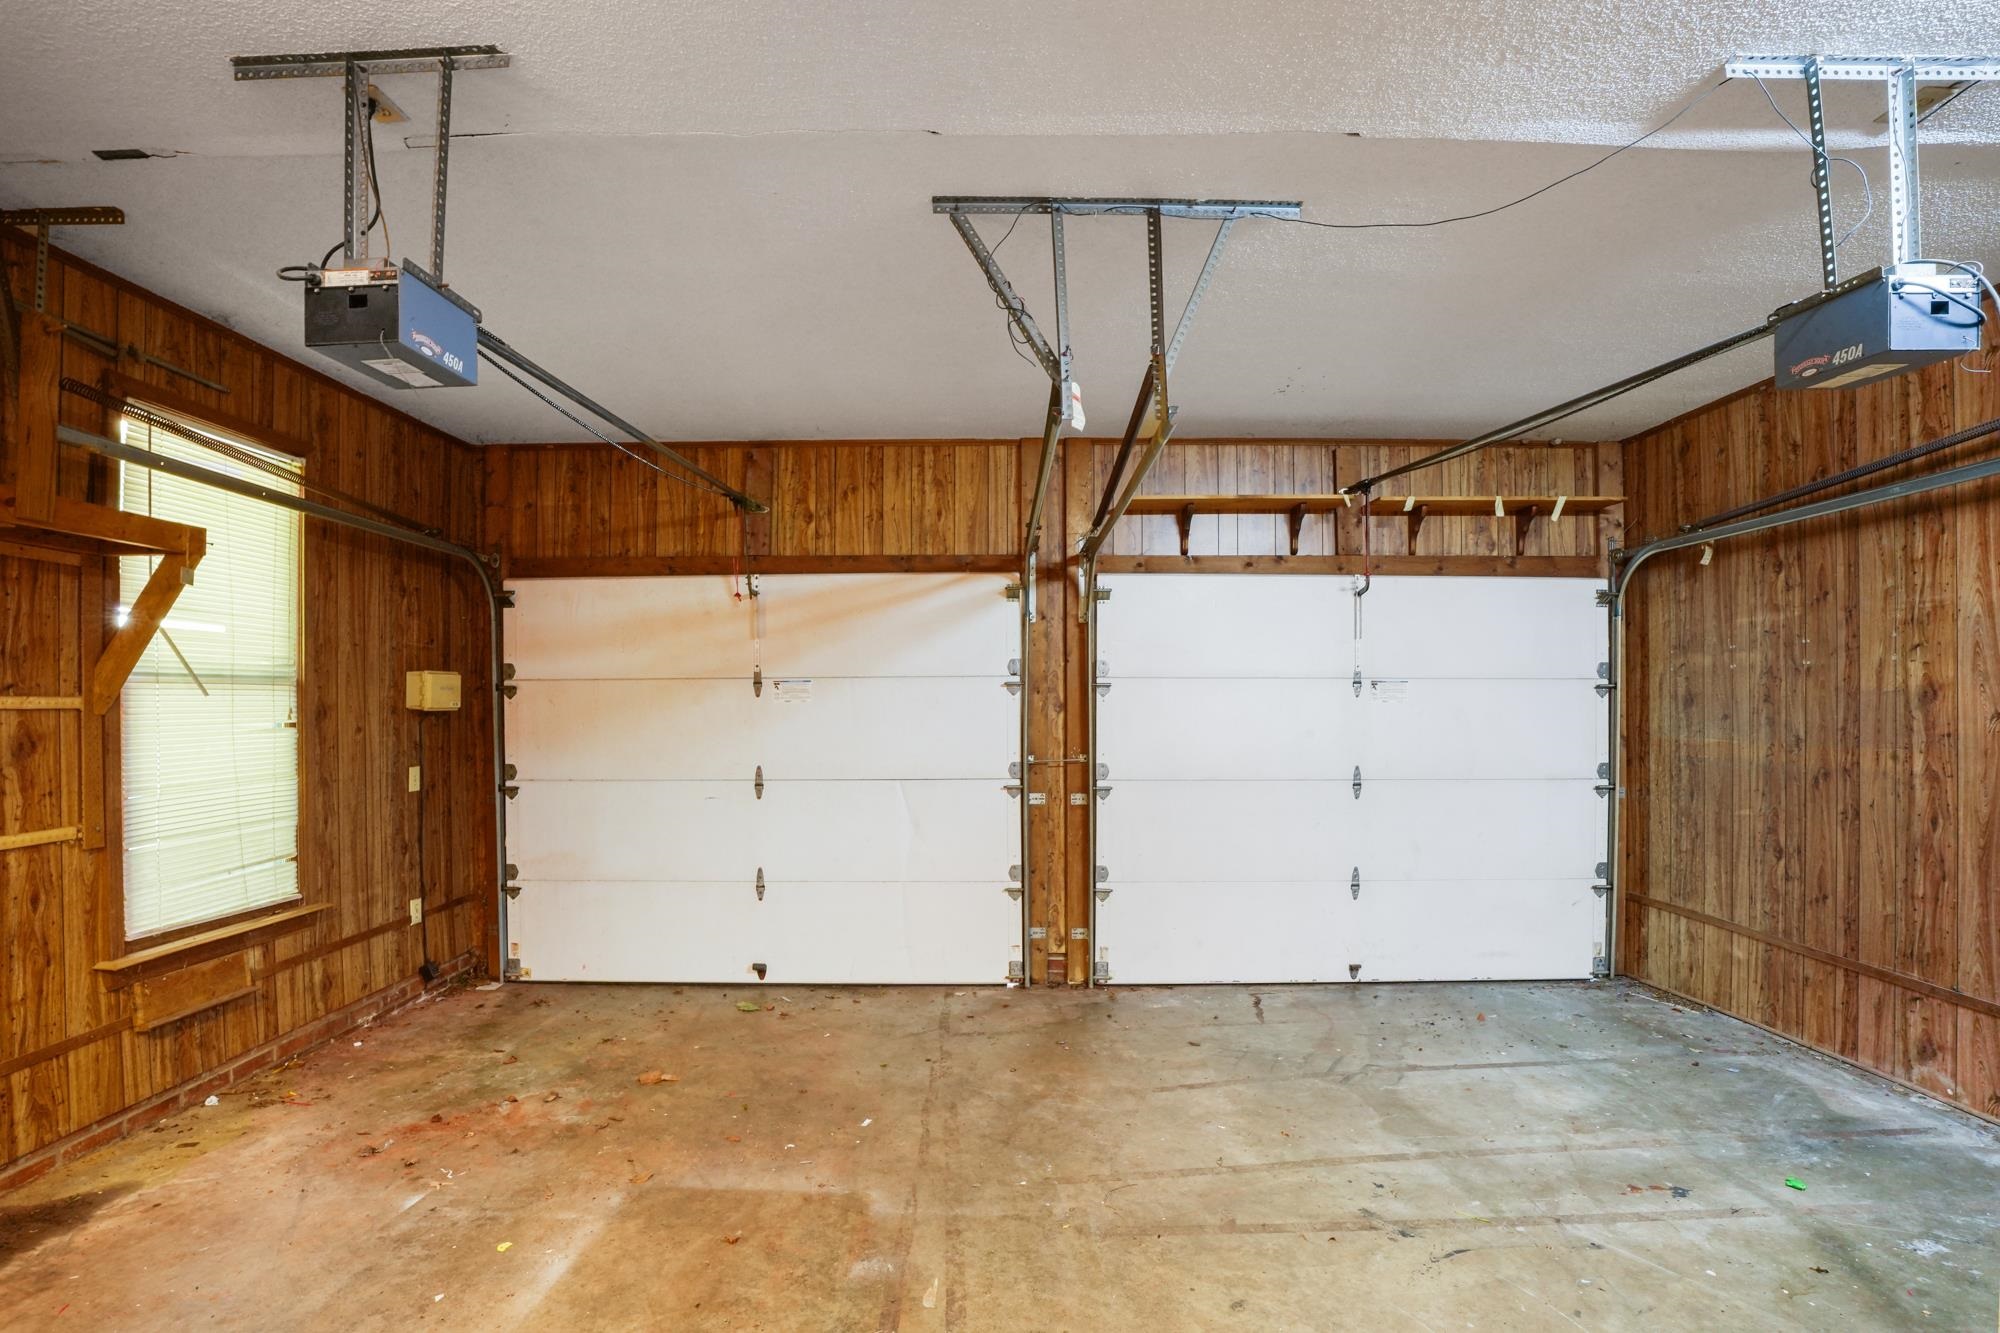
| Parking Features | 2 Car Attached, Garage Door Opener, Garage Faces Side |
|---|
Taxes
| Property | 1860 |
|---|
Area Information
| State | SC |
|---|---|
| County | Anderson |
| City | Easley |
| Zip Code | 29641 |
| Area | Easley |
| Community Name | Other |
| School District | 8-Easley |
| Elementary School | 8-Concrete Elementary |
| High School | 8-Easley |
| Listing VS Median (in Other) | |
Price: $399,000 low | high Med: $288,495 sqft: 2,848 low | high Med: 2,235 $ / sqft: $140 low | high Med: $130 On site: 48 low | high Med: 50.5 | |
Request a showing
Request a showing
Contact
Learn More About This Property

| State | SC |
|---|---|
| County | Anderson |
| City | Easley |
| Zip Code | 29641 |
| Area | Easley |
| Community Name | Other |
| School District | 8-Easley |
| Elementary School | 8-Concrete Elementary |
| High School | 8-Easley |
| Listing VS Median (in Other) | |
Price: $399,000 low | high Med: $288,495 sqft: 2,848 low | high Med: 2,235 $ / sqft: $140 low | high Med: $130 On site: 48 low | high Med: 50.5 | |