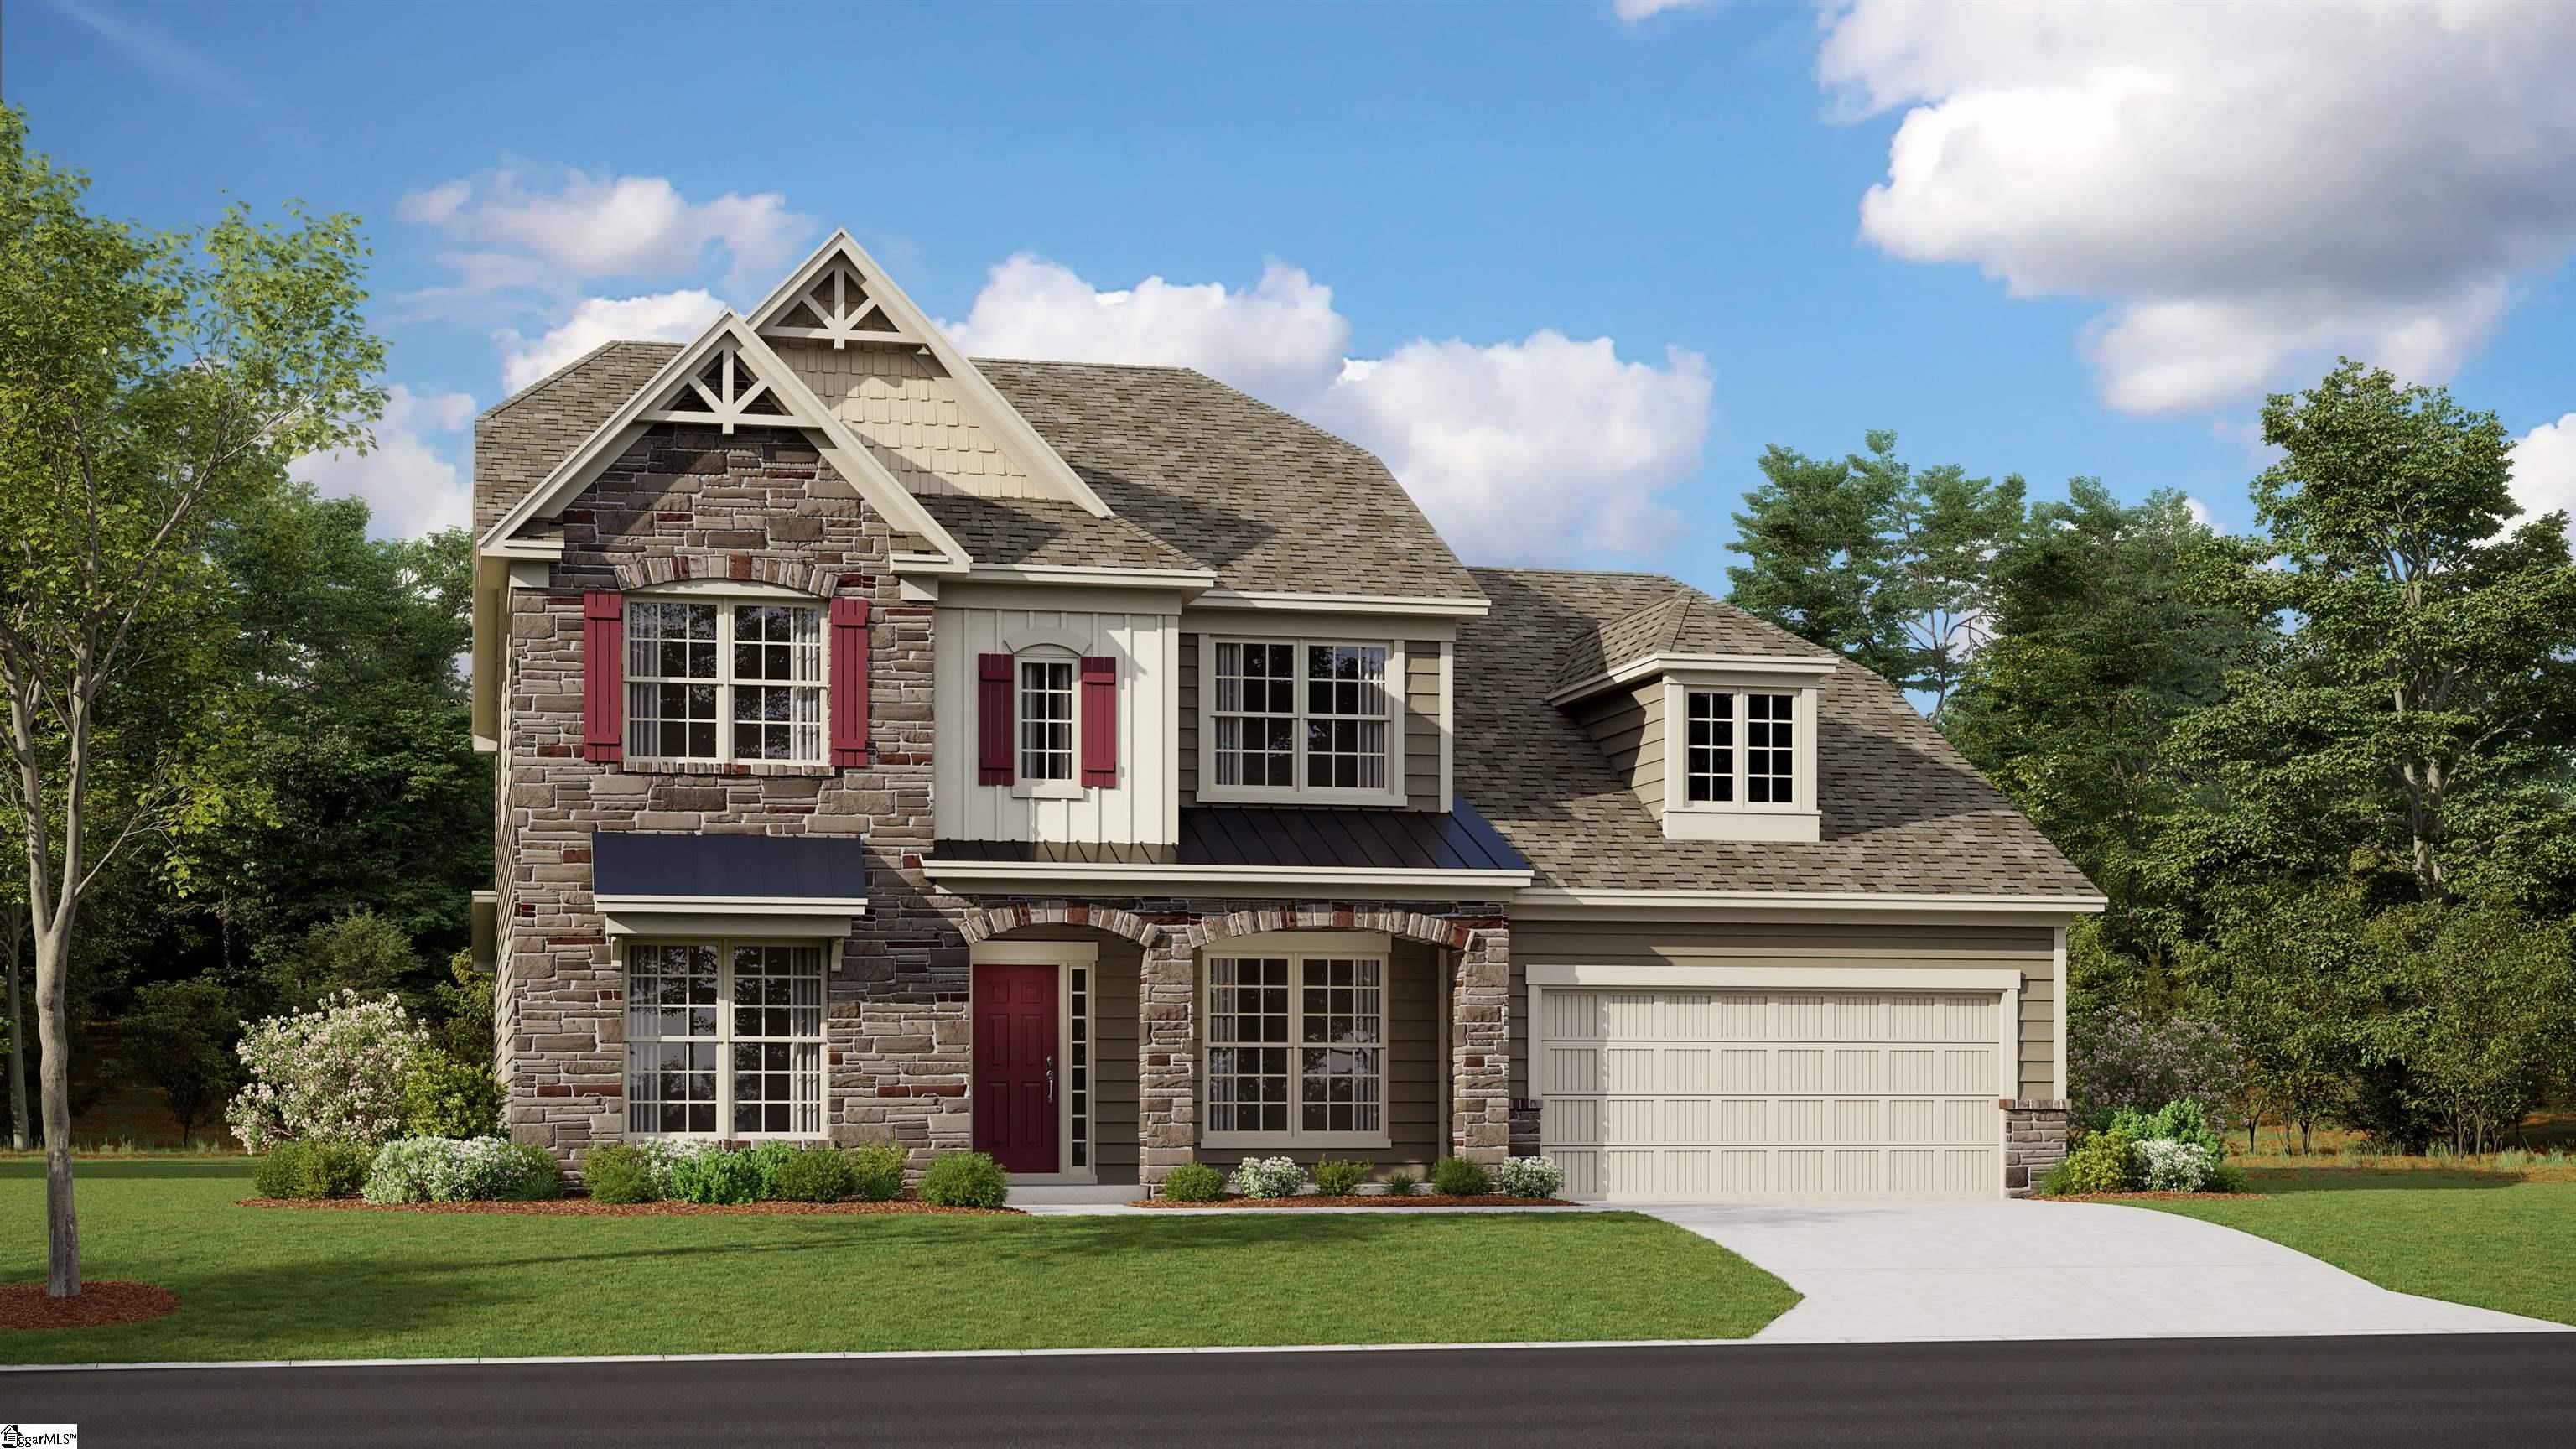
425 Castleford Place,Simpsonville, SC 29681
Simpsonville, SC 29681

Description
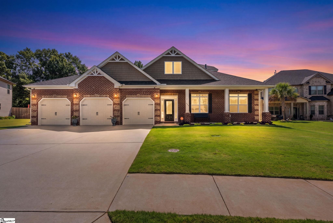
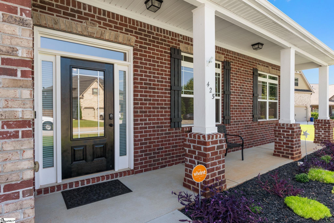
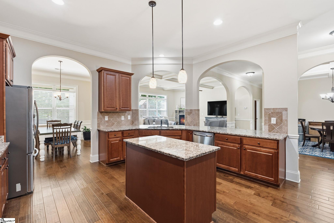
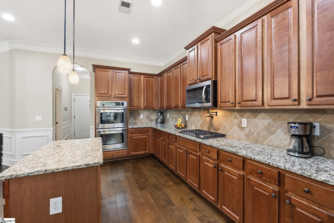
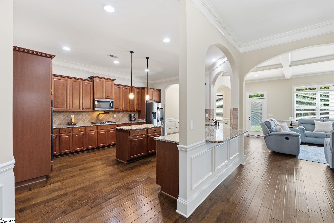
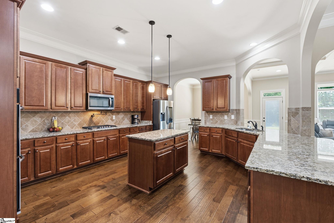
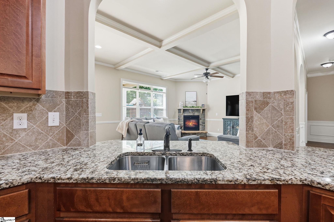
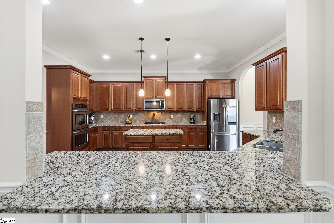
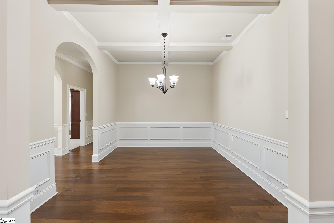
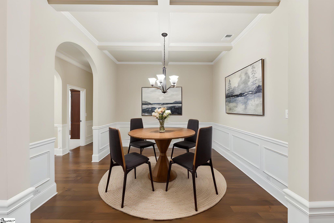
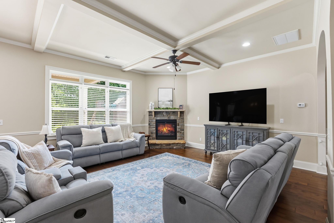
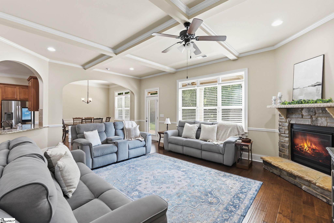
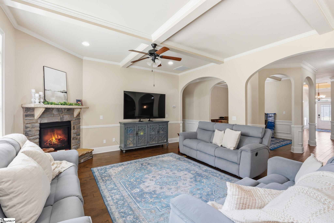
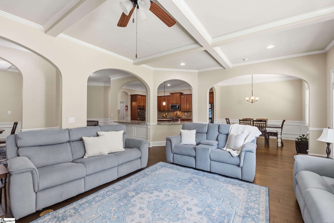
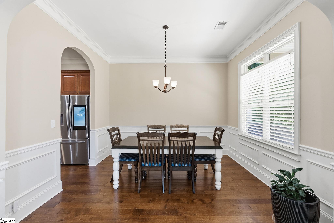
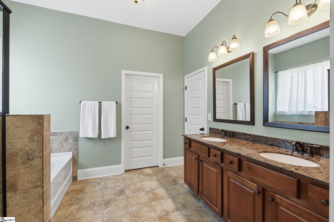
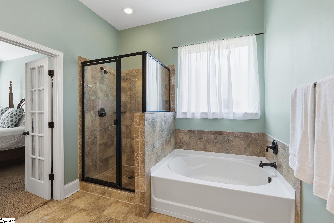
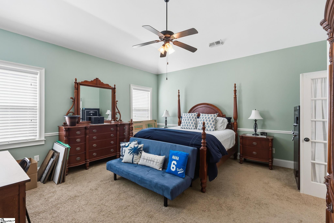
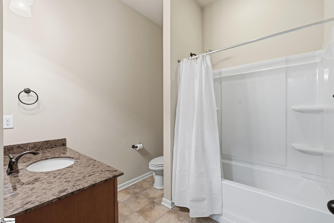
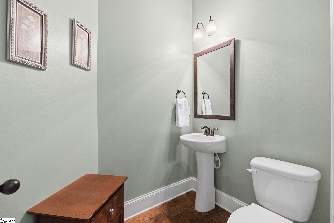
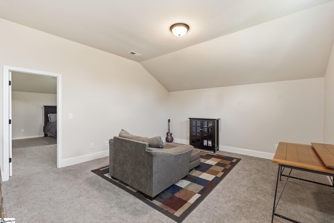
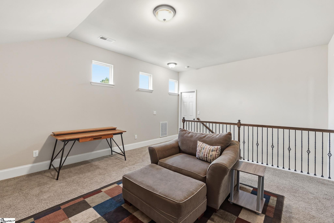
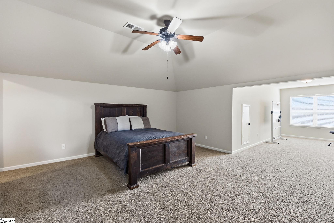
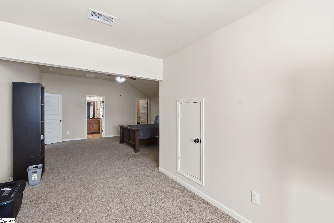
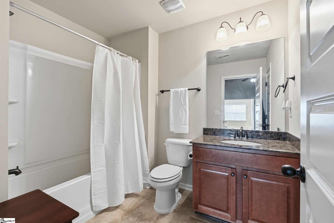
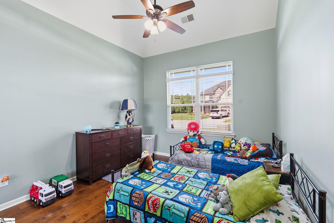
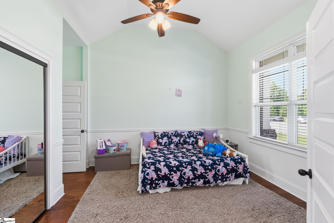
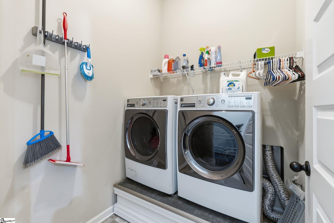
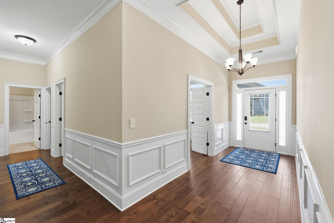
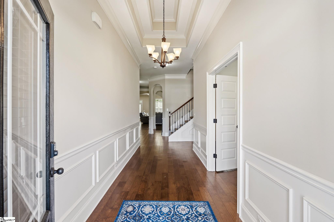
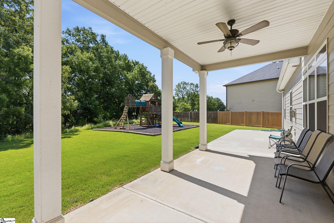
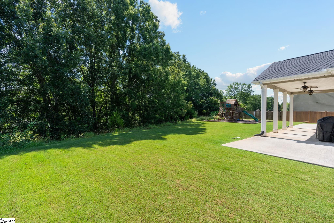
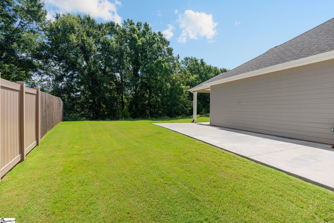
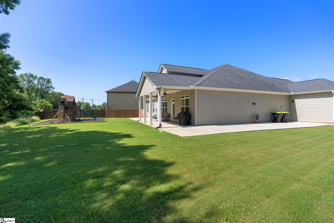
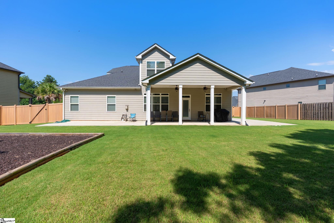
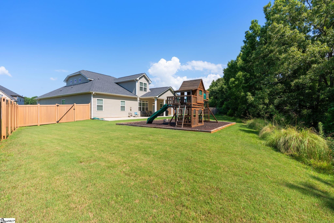
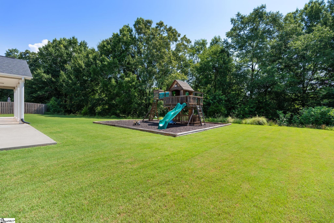
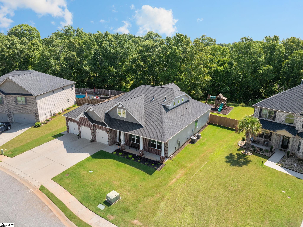
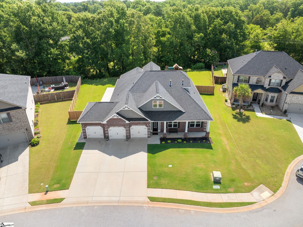
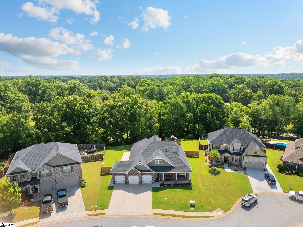
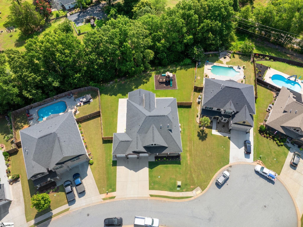
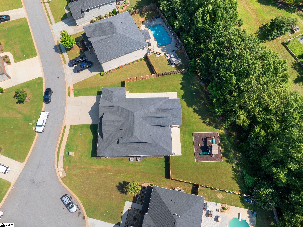
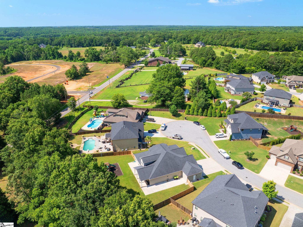
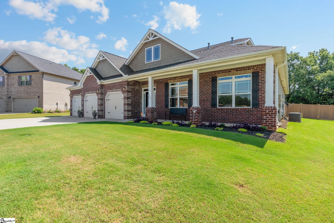
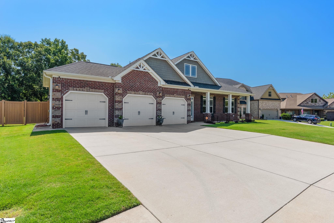
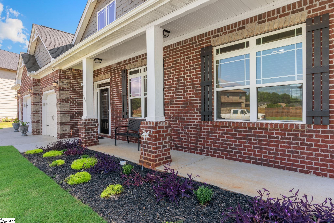
Beautifully crafted 4-bedroom, 3.5-bath ranch home with versatile flex space on an exceptional 0.42-acre lot in one of Simpsonville's most desirable locations! Tucked away on a quiet cul-de-sac just minutes from Five Forks, downtown Simpsonville, shopping, dining, parks, medical facilities, and award-winning schools, this home offers luxury, comfort, and functionality. The thoughtfully designed open floor plan features soaring 10-foot ceilings, abundant natural light, and a spacious great room that flows seamlessly into the chef-inspired kitchen. Designed for both everyday living and entertaining, the kitchen showcases a gas cooktop with pot filler, double ovens, a large center island with bar seating, a spacious walk-in pantry, abundant cabinetry, and generous prep space. Throughout the home, you'll appreciate an abundance of everyday storage. The main-level primary suite offers a private retreat with a spa-inspired bath, while two additional bedrooms on the main floor provide flexibility for family, guests, or a home office. Upstairs, the flex space, fourth bedroom, and full bath create the perfect guest suite, media room, playroom, home office, or fitness space. Step outside to a covered patio and extended patio overlooking a private, wooded backyard. The expansive 0.42-acre homesite offers exceptional privacy and outdoor living-an increasingly hard-to-find feature in this sought-after area. The highly desirable three-car garage features an epoxy-coated floor, built-in workshop with shelving, and a generator-ready 220V outlet. Additional upgrades include a whole-home water filtration system and quality finishes throughout. If you're searching for a sprawling ranch home in Simpsonville with a primary suite on the main level, flexible living space, a three-car garage, an oversized private lot, and an unbeatable location near Five Forks, this home checks every box.
Details
| MLS # | 1602539 |
|---|---|
| Listing Type | For Sale |
| Style | House |
| HOA Dues | $525 |
| Sub-Type | Resale |
| Status | Contingency Contract |
| Year | 2017 |
| Days On Site | 15 |
| Listing Provided By | Wilson Associates | Melissa A Tofield |
Features
| Bed(s) | 4 |
|---|---|
| Bath(s) | 4 Total |
| Garage | 3 |
| Story(s) | 1 |
| Acreage | 0.42 |
Taxes
| Property | 2362 |
|---|
Area Information
| State | SC |
|---|---|
| County | Greenville |
| City | Simpsonville |
| Zip Code | 29681 |
| Area | 032 |
| Community Name | Ashcroft |
| School District | Hillcrest |
| Elementary School | Bells Crossing |
| High School | Hillcrest |
| Listing VS Median (in Ashcroft) | |
Price: $625,000 low | high Med: $0 On site: 15 low | high Med: | |
Market Activity 29681
Request a showing
Request a showing
Contact
Learn More About This Property

| State | SC |
|---|---|
| County | Greenville |
| City | Simpsonville |
| Zip Code | 29681 |
| Area | 032 |
| Community Name | Ashcroft |
| School District | Hillcrest |
| Elementary School | Bells Crossing |
| High School | Hillcrest |
| Listing VS Median (in Ashcroft) | |
Price: $625,000 low | high Med: $0 On site: 15 low | high Med: | |